




Samuel Makepeace Bespoke Estate Agents Stoke on Trent, Newcastle Under Lyme & Alsager
Kidsgrove 01782 914444
Milton 01782 958944
Alsager 01270 814550
Newcastle-under-Lyme 01782 950722
Longton & Trentham 01782 291464


Tucked away in a quiet cul-de-sac, this superb property enjoys an enviable location that's perfect for modern family life. Newcastle-under-Lyme town centre is just a short distance away, offering an excellent range of shops, restaurants, cafés and leisure facilities, while Keele University is within easy reach. For commuters, the property's proximity to the A34, A500 and M6 makes travelling across Staffordshire and beyond effortless.
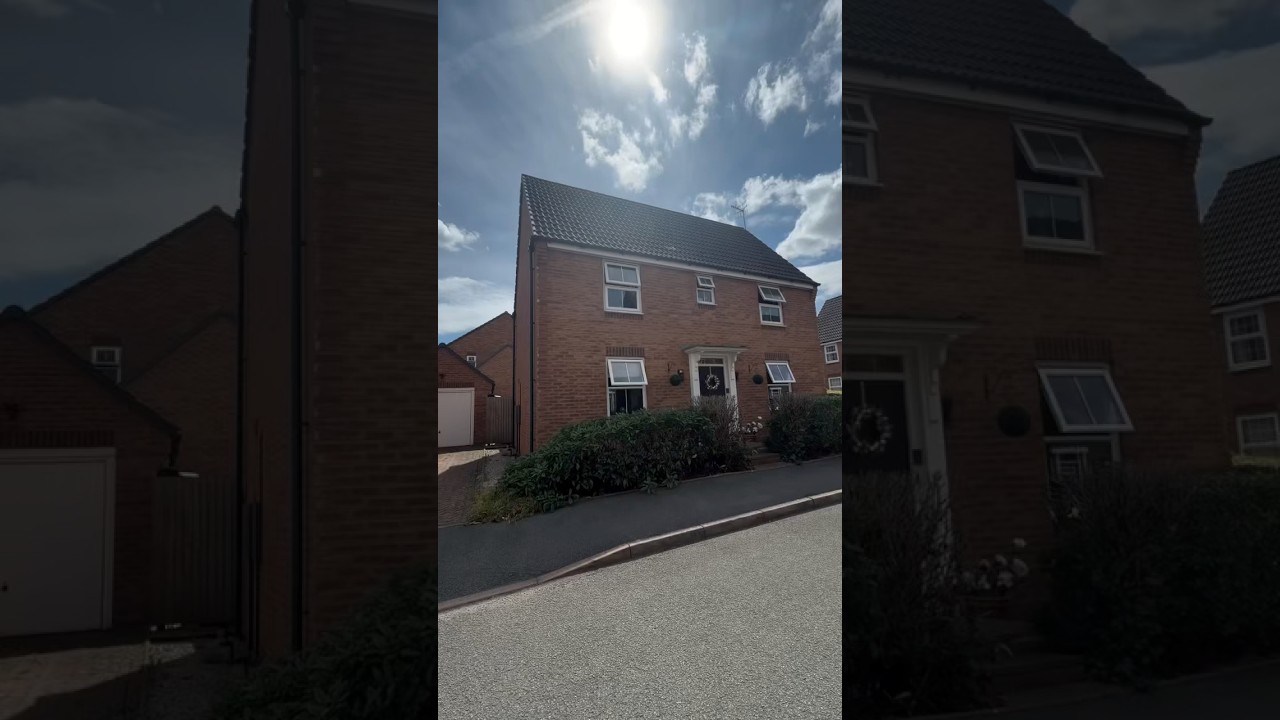
From the moment you arrive, the property creates a wonderful first impression. A generous driveway provides off-road parking for two to three vehicles, while the attractive frontage, complete with a pathway and mature hedging, offers a warm and welcoming approach.
Step inside and you're greeted by an inviting entrance hall, giving access to all the ground floor accommodation. The heart of the home is undoubtedly the stunning contemporary kitchen/breakfast room. Beautifully fitted with sleek gloss cabinetry, integrated appliances and a stylish breakfast bar, it's the perfect place to cook, entertain or simply enjoy your morning coffee. Two windows flood the room with natural light, creating a bright and airy atmosphere.
The spacious dual-aspect lounge is equally impressive, boasting modern laminate flooring, a charming feature electric fireplace and plenty of room for the whole family to relax. Patio doors seamlessly connect the lounge to the fabulous conservatory extension.
A real highlight of the home, the conservatory offers an abundance of additional living space. Large, bright and wonderfully versatile, it's ideal as a second sitting room, dining area, playroom or garden room, with patio doors opening directly onto the rear garden, allowing indoor and outdoor living to blend effortlessly.
Practicality hasn't been forgotten either. A separate laundry room keeps household appliances neatly tucked away, while a convenient downstairs WC completes the ground floor.
Upstairs, you'll find three generously proportioned bedrooms, each offering comfortable accommodation. The impressive principal bedroom benefits from fitted wardrobes and its own stylish en-suite shower room featuring a double shower cubicle. The remaining bedrooms are served by a modern family bathroom, complete with a bath and overhead shower.
Outside, the rear garden provides a wonderful space to enjoy the warmer months, with a generous decked seating area perfect for entertaining, summer barbecues or simply relaxing, alongside a well-maintained lawn offering space for children and pets to play.
Completing this exceptional home is a detached garage with an electric door, providing secure parking or excellent additional storage.
Offering spacious accommodation, stylish interiors, a fantastic conservatory extension and a location that's always in demand, this wonderful home on Snowgoose Way is ready for its next owners to settle in and make lasting memories.
Don't let this one fly away—book your viewing today and discover why life on Snowgoose Way could be the perfect place to land.
Contact Samuel Makepeace Bespoke Estate Agents Today!
ROOM DETAILS
INTERIOR
GROUND FLOOR
Entrance Hall - (6' 11'' x 6' 6'' (2.10m x 1.98m)) - Double glazed single door, vertical panel cast iron radiator and laminate wood flooring
Kitchen/Breakfast Room - (17' 11'' x 9' 8'' (5.45m x 2.95m)) - Two double glazed windows, one vertical panel cast iron radiator, one standard radiator and laminate wood flooring. A range of fitted wall and base cupboards with central island/breakfast bar with work surfaces. Sink with drainer. Integrated double oven with gas hob and cooker hood. Integrated fridge/freezer and a dishwasher.
Lounge - (17' 11'' x 11' 1'' (5.47m x 3.37m))- Three double glazed windows, double glazed french doors. Electric fireplace, two radiators and laminate wood flooring.
Laundry Room - (5' 9'' x 5' 5'' (1.75m x 1.65m)) - Single double glazed door. Fiied wall units with work surfaces. Space for a washing machine and a tumble dryer. Laminate wood flooring and radiator.
Conservatory - (16' 9'' x 9' 6'' (5.10m x 2.90m)) - Ten double glazed windows. Double glazed patio doors. Electric fire. Lighting and electrics.
Downstairs WC - (5' 1'' x 3' 1'' (1.54m x 0.95m)) - Low level WC, hand wash basin with vanity. Laminate wood flooring and radiator.
FIRST FLOOR
Bedroom One - (14' 5'' x 10' 4'' (4.40m x 3.16m)) - Double glazed window, laminate wood flooring and radiator. Fitted wardrobes.
Ensuite Shower Room - Double glazed window. Low level WC, hand wash basin, single shower cubicle. Part tiled walls, vinyl flooring. Towel warming radiator and extractor fan.
Bedroom Two - (11' 4'' x 9' 9'' (3.45m x 2.97m)) - Double glazed window, laminate wood flooring, storage cupboard and radiator.
Bedroom Three - (9' 2'' x 7' 4'' (2.80m x 2.23m)) - Double glazed window, laminate wood flooring and radiator.
Bathroom - Double glazed window, part tiled walls and vinyl flooring. Bath with overhead shower, low level WC, hand wash basin. Extractor fan and towel warming radiator.
EXTERIOR
Front Garden - Paved path way, with decorative shrubs. Driveway for 2/3 vehicles.
Rear Garden - Decking area and lawn area. Shrubs/hedges.
Detached Garage - Up and over door. Power/lighting.
MATERIAL INFORMATION
Boiler: Immersion heater
Solar panels: n/a
Disclaimer:
All property particulars are provided in good faith and are believed to be accurate to the best of our knowledge at the time of publication. Samuel Makepeace (Newcastle & Stoke) Ltd t/a Samuel Makepeace Bespoke Estate Agents cannot accept any responsibility for any errors, omissions, or misstatements. Prospective purchasers are advised to verify the details independently and should not rely solely on the information provided when making decisions. These particulars remain the property of Samuel Makepeace Bespoke Estate Agents Stoke on Trent, Newcastle Under Lyme & Alsager.
Tenure : Freehold
Council Tax Band : D
Offers in excess of £308,700
Choose a prefered date and time
Contact details
If you are flexible on date and time, please just click the button below
Please complete the form below and we'll get back to you make the arrangements
A holding deposit of one weeks rent will be required to commit to the property you wish to rent. The one week deposit forms as your part of your first months advance
The tenant(s) will normally pay one month rent in advance (unless otherwise agreed by the landlord) which will cover the first month’s rent.
The tenant(s) will pay five weeks security deposit at the commencement of the tenancy and it is the landlord liability to ensure they register/protect the deposit with an approved government scheme.
You will pay interest on any payment of Rent not made, in the event of the tenant failing to pay the rent on the date it is due, the Tenant shall pay interest at the rate of 3% per annum above the Bank of England base rate on any rent remaining unpaid for more than 14 days after the day on which it became due.
The vacating tenant who wishes to replace themselves will be liable for a tenancy change charge of £50.00 or for any additional changes required during the term.
You will need to pay for the cost if a key needs to be replaced due to your error. Also pay for the cost of other security devices from £50.00+ and you will also be charged a call out charge of £85.00+ if you are locked out and need assistance either by the agent or contractor. In the event locks need to be changed you will be charged an hourly rate charged by the contractor/company used and an invoice will be provided.
Which may apply will be charged to the tenants for all damages caused by tenant’s negligence whether misuse or accidental. Out of hour’s services from: £150+ for the first hour, then £85+ per hour after that plus any additional costs incurred.
Call out charge: £85+ for the first hour, where actions/misuse of the tenant results in the agent (or nominated contractor) having to attend the property. Any time beyond the first hour to remedy the situation is charged at the hourly rate of £65+ or the hourly rate charged by the nominated company.
If tenant(s) wish to terminate the contract during the fixed term all tenants will remain liable to pay rent until the term expires. In addition you will be liable to pay an early surrender charge of £600+
Rent and costs of all utilities, including, TV licence/broadband, council tax, water, Gas/Electric.
bigmove is a member of the PRS (Property Redress Scheme), demonstrating our commitment to upholding industry standards and ensuring fair resolution processes for property-related disputes. We are also members of CMP (Client Money Protect) to ensure our commitment to safeguarding client’s funds so they are aware their money is protected. In addition we are members of the DPS, deposit Protection Scheme – (ensuring your deposit is protected)


